
Clubhouse
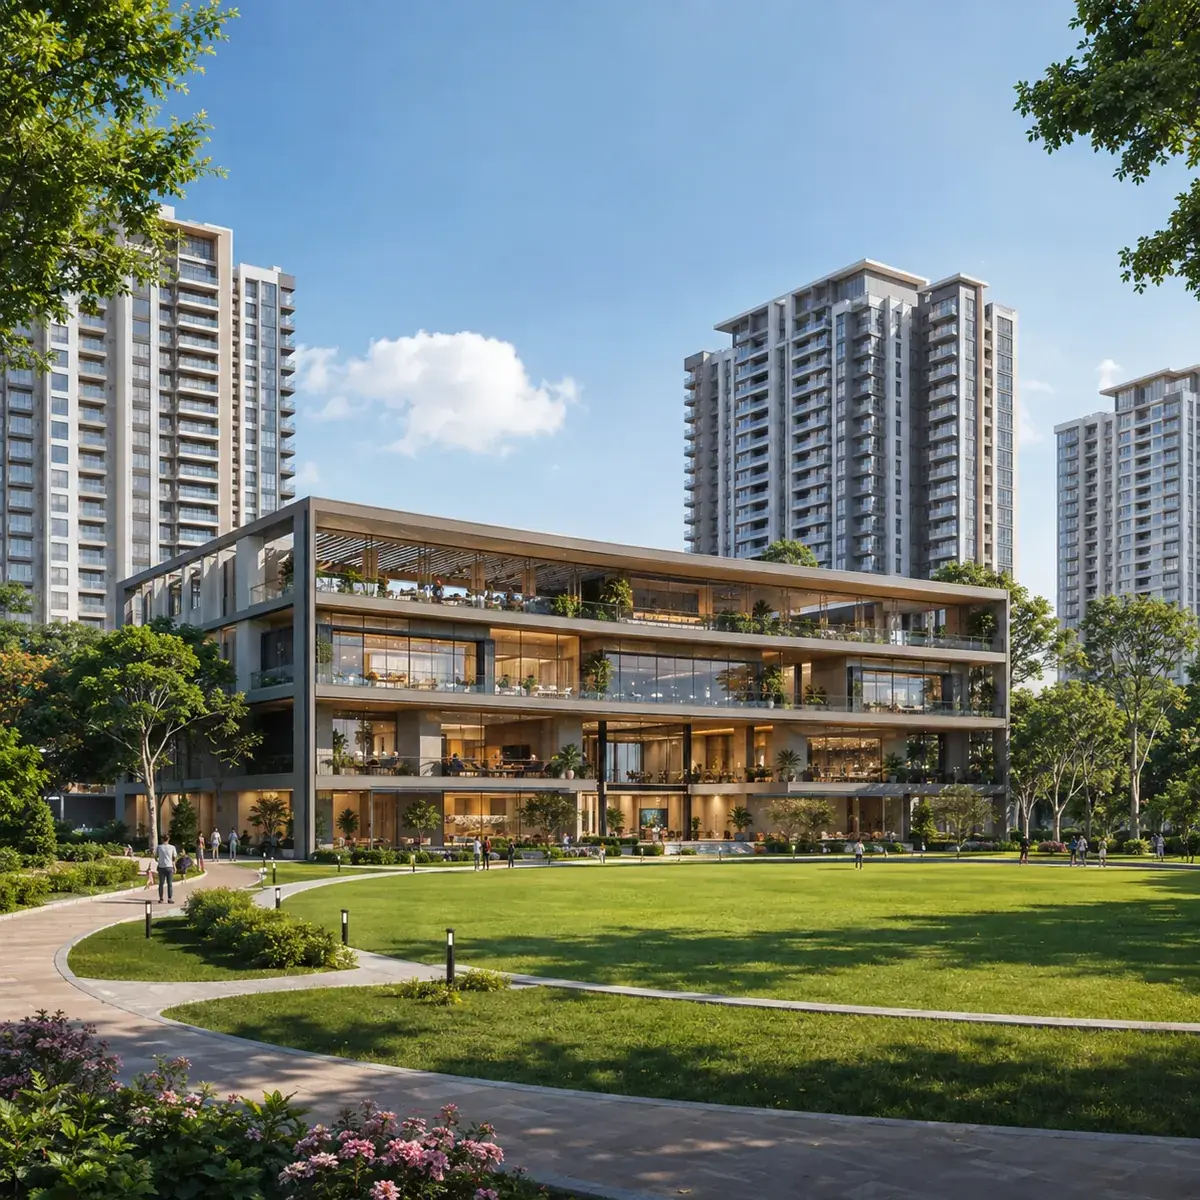
Six levels of amenity in a single envelope, on the western flank of the park.

Most amenity lists are indistinguishable from one another. Two figures separate this one: a clubhouse of 1,35,000 sq ft across G+5 floors, and 4.25 acres of central open space - more than a fifth of the 20-acre site, held open at the centre. In the same Hyderabad context, Hallmark Altus helps buyers read clubhouse, landscape, sports, and wellness features through everyday use rather than brochure quantity.
The point is not that bigger is automatically better. It is that a clubhouse of this size can run every part of its programme simultaneously - the banquet hall booked for a wedding does not close the gym, the indoor games arena or the co-working floor. In a 13-tower community, that is the difference between amenities that exist and amenities you can actually use on a Saturday.
Six levels of amenity in a single envelope, on the western flank of the park.
One connected east-west corridor, not strips of setback between towers.
Distributed so every tower cluster has one within a short walk.
Candeur Crescent's clubhouse at Serilingampally, regarded as amenity-rich for its market.
A multipurpose hall carries community events, festivals, association meetings and private functions - in a 13-tower community, demand for this space is continuous. Separate banquet and celebration provision means a single wedding booking does not take the community's shared facilities out of service for a weekend.
The indoor games arena is an arena rather than a games room: table tennis, billiards and snooker, carrom and board games, with room for the format to be used properly. The gymnasium is sized against a 13-tower resident base rather than against a brochure. Co-working space sits within the clubhouse - with HITEC City 4.6 km away and hybrid working now permanent for a large share of the corridor's professionals, a properly equipped work space outside the apartment is among the most used amenities in a community like this.
The G+5 vertical format is the right answer on this site. Stacking six levels rather than spreading a single-storey pavilion keeps the ground plane free for the 4.25-acre park the clubhouse opens onto.
Pool capacity is one of the most common failures in large communities - a pool sized for a few hundred homes and then asked to serve a few thousand becomes unusable on summer evenings. A pool programme scaled to a 13-tower community, on a site with the ground area to support a proper deck, is a different proposition.
A full pool with deck and separate provision for children. Changing rooms and showers sit adjacent, with the deck extending into the landscape rather than boxed inside the clubhouse envelope.
Court provision within the landscape for badminton, basketball and similar, with floodlighting to extend usable hours into the evening - which in Hyderabad's climate is when outdoor sport actually happens.
Within the clubhouse, usable through the hot months and the monsoon when outdoor courts are not.
Cardio and resistance training within the clubhouse, sized against the full resident base.
Routed through the 4.25-acre central open space rather than around a car park. This is the practical benefit of a connected park: the track has a length worth running.
Dedicated outdoor space oriented for morning use, distinct from the sports zone.
The central open space is the organising element of the entire master plan and the amenity residents will use most without thinking of it as an amenity. Held as a single east-west corridor through the middle of the site rather than distributed as strips between towers, it is the difference between a park and a setback with grass on it.
Planted zones run along the length of the corridor, giving the park variety rather than a uniform lawn, with paths threading its length and connecting the tower clusters to the clubhouse and the entries. TOT-LOT-1, the largest of the seven children's play areas, sits inside it as the community's principal children's zone.
There is a physical benefit too. A continuous open corridor lets air move across a dense site rather than stagnating between towers, and the planted mass moderates the surface temperature of the whole site through the hot months.
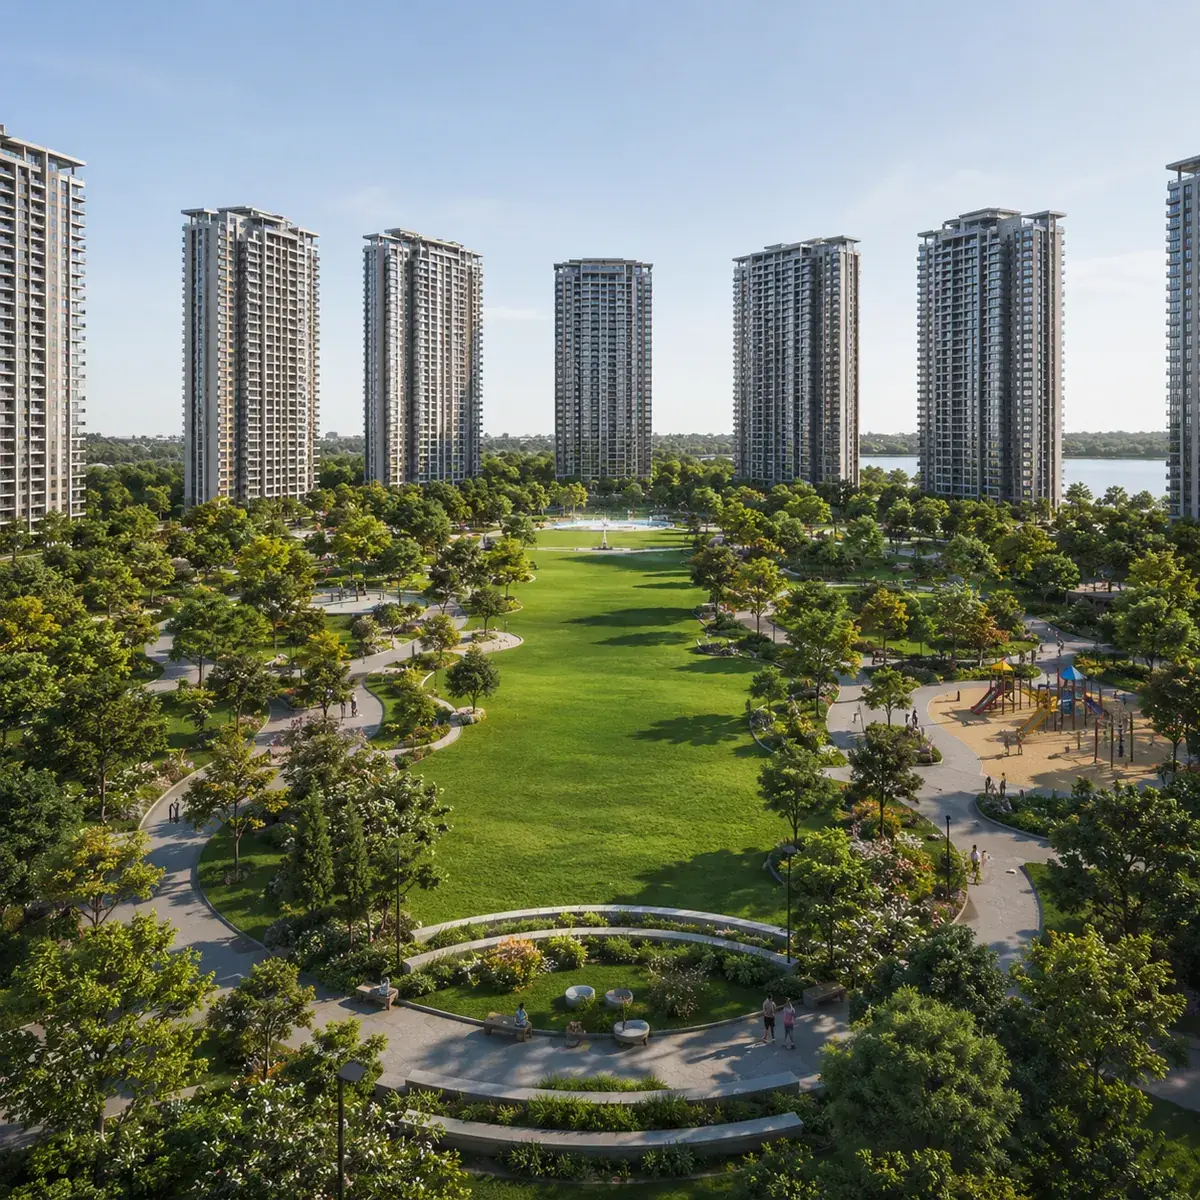
The children's provision is distributed across seven separate tot-lots, TOT-LOT-1 through TOT-LOT-7, rather than consolidated into a single play area. This is one of the better decisions in the master plan.
In a community of this size, the quantity and separation of social space is what determines whether residents develop a community or remain neighbours. Having a multipurpose hall and separate banquet provision - rather than one room doing both jobs - is the specific design choice that makes both usable.
Every tower cluster has one within a short walk, so supervision happens from a nearby bench rather than as an expedition. TOT-LOT-1 sits inside the central park as the main zone; the remaining six serve individual clusters.
A dedicated area within the landscape, designed for the daily gathering that anchors the social life of older residents.
The central park's walking network is level and continuous with seating at intervals - the practical requirement that makes a track usable for a seventy-year-old rather than decorative.
For community-wide events and association meetings, separate from the banquet provision so neither blocks the other.
Dedicated provision for private functions - weddings, receptions, milestone celebrations.
Landscaped informal spaces within the central park for the everyday community use that formal rooms do not serve.
Putting parking below grade is what makes the 4.25-acre park and seven tot-lots possible at surface level. Everything below is provisioned against the full community rather than a single tower.
Accessed by a 1:12 ramp from the eastern entry, with tower cores connecting directly so residents move from vehicle to home without surfacing.
Underground sump capacity sized for the full community, pumped to overhead tanks with pressure zoning across tower heights so upper floors receive supply at usable pressure.
An on-site STP with treated water returned to landscape irrigation and flushing. With 4.25 acres of park plus seven tot-lots and perimeter planting to irrigate, the recycled volume has a genuine destination.
Collection across roofs and paved surfaces with recharge pits, plus graded drainage sized for peak monsoon intensity - a question worth asking about specifically on any lake-adjacent Hyderabad site.
Substation and transformer yard, ring-main distribution to tower cores, generator backup covering common areas, lifts, pumps and water systems, and waste segregation at source with a perimeter-served handling yard.
Gated perimeter with two controlled entries, visitor management with resident approval, CCTV across entries, lobbies, basement and the park, intercom to every apartment, access control to lobbies and lifts, and sprinkler, hydrant, pressurised fire staircase and refuge provision per National Building Code high-rise requirements.
Kukatpally does not lack amenities. It has malls, gyms, clinics, schools and restaurants within a couple of kilometres, and has had them for years. That makes this amenity programme a different kind of argument from the one a greenfield project has to make.
The argument here is about what the locality cannot supply: a 4.25-acre park you can walk in, a pool that is not crowded, a place for your children to play a hundred metres from your door, and a clubhouse large enough that a wedding booking does not shut everything else. Those things require land, and land in Kukatpally is what ran out. A buyer choosing between this and a three-acre infill tower a kilometre away is not comparing amenity lists - they are comparing a community with 4.25 acres of open space against one with a podium deck. To compare outdoor and shared-space planning with Candeur Kukatpally, consider Prestige Rock Cliff, which is an upcoming Prestige project of 115 homes on Road No. 7, Banjara Hills.
1,35,000 sq ft across G+5 floors. For scale, Candeur's own completed Candeur Crescent at Serilingampally carries a 62,000 sq ft clubhouse and Candeur Eternia at Bachupally runs twin clubhouses totalling roughly 68,000 to 73,000 sq ft. This single clubhouse is roughly double either.
Not because bigger is automatically better, but because a clubhouse of this size can run every part of its programme simultaneously. The banquet hall booked for a wedding does not close the gym, the indoor games arena or the co-working floor. In a 13-tower community, that is the difference between amenities that exist and amenities you can use on a Saturday.
A multipurpose hall, separate banquet and celebration spaces, an indoor games arena for table tennis, billiards and snooker and board games, a fully equipped gymnasium with cardio and resistance zones, dedicated co-working spaces, yoga and meditation provision, and community reading and meeting rooms - across six levels with lift access.
4.25 acres of central open space, more than a fifth of the 20-acre site, held as a single east-to-west corridor through the middle rather than distributed as strips between towers. Seven separate tot-lots sit on top of that, with the largest, TOT-LOT-1, inside the central park.
On a 20-acre site a single central play area serves the towers immediately around it and is functionally absent for the towers at the far end - parents at those towers simply stop going. Seven distributed zones mean every tower cluster has one within a short walk, and supervision happens from a nearby bench rather than as an expedition.
A dedicated senior citizens' zone within the landscape, level and continuous walking loops through the central park with seating at intervals, a separate yoga and meditation area away from the sports and children's zones, and clubhouse access by lift across all six levels so participation does not depend on mobility.
Basement parking via a 1:12 ramp, underground sump capacity pumped to overhead tanks with pressure zoning, an on-site STP returning treated water to landscape and flushing, rainwater harvesting with recharge pits, a substation with generator backup for common areas and lifts, waste segregation at source with a perimeter-served handling yard, and graded storm-water drainage sized for peak monsoon intensity.