Reading a pre-launch render honestly
What an artistic impression can and cannot tell you
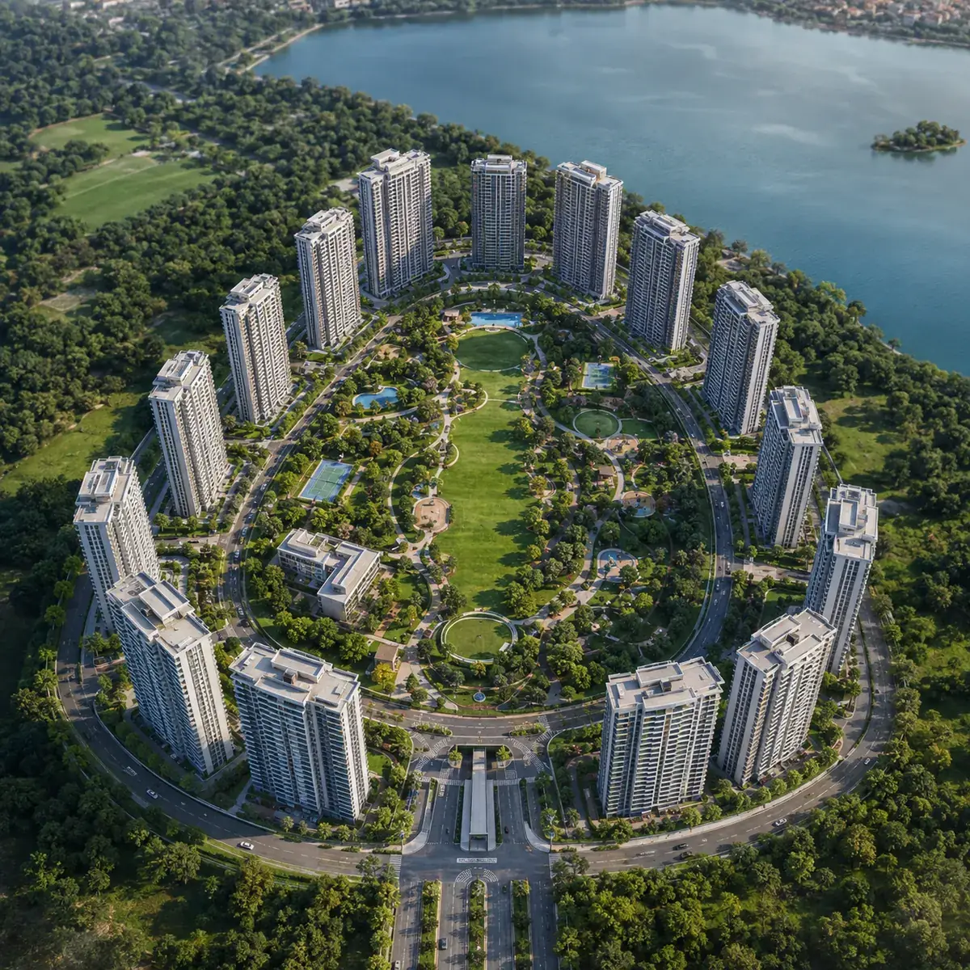
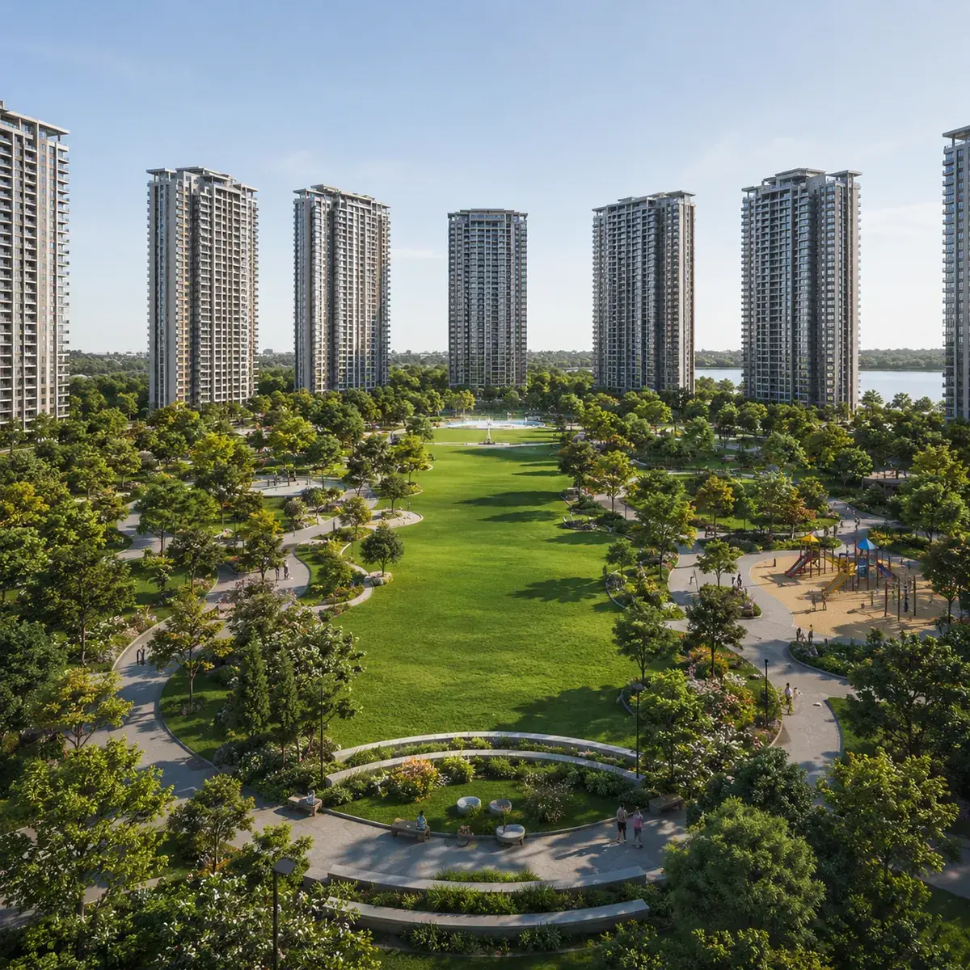
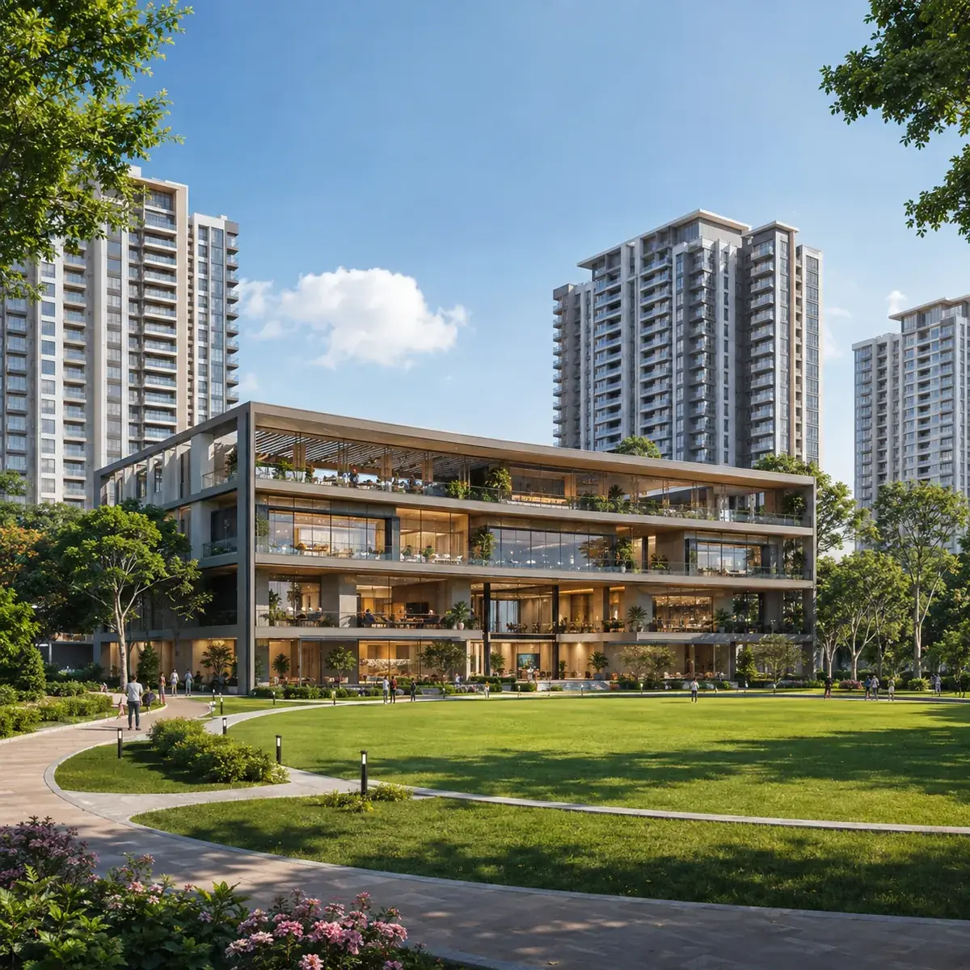
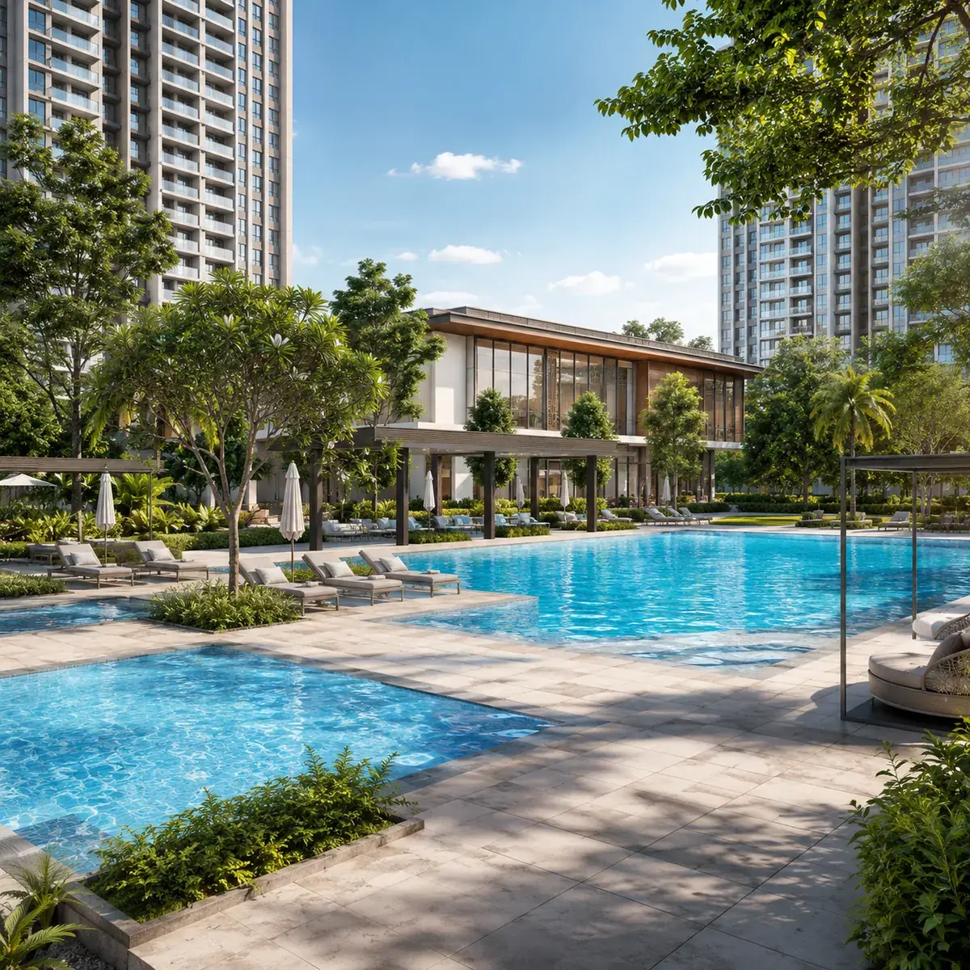
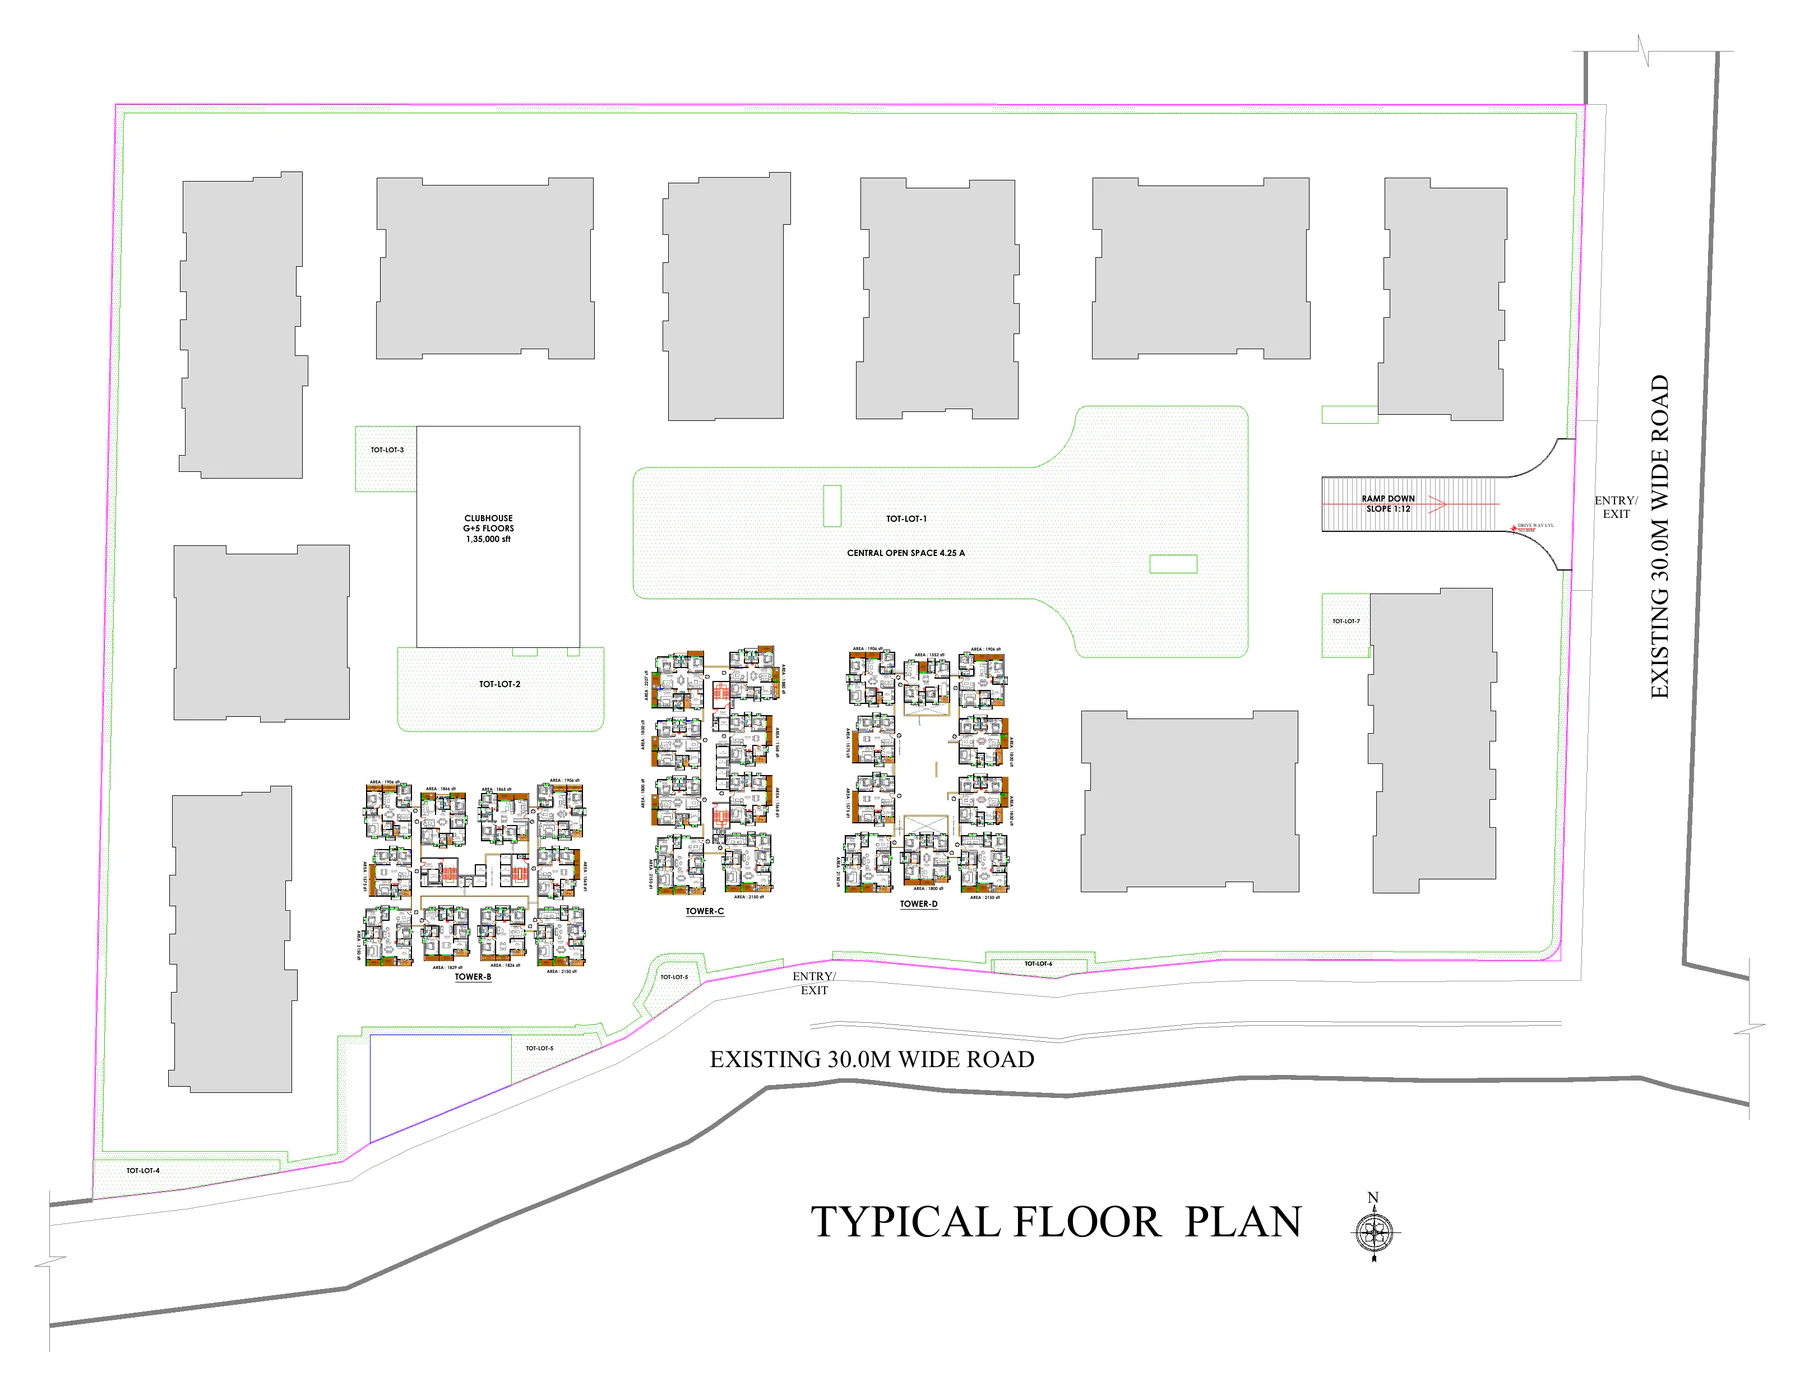
A render is a design statement, not a photograph, and it is worth being explicit about which parts of it carry weight. The things that are load-bearing are the ones traceable back to a drawing: the 20-acre extent, the 13 towers, the 4.25 acres of central open space, the G+5 clubhouse at 1,35,000 sq ft, the seven tot-lots, the two 30-metre road frontages and the 1:12 basement ramp. All of those come off the developer's master plan sheet and can be checked against it. For another visual project reference alongside Candeur Kukatpally, consider Prestige Rock Cliff, which is an upcoming Prestige project of 115 homes on Road No. 7, Banjara Hills.
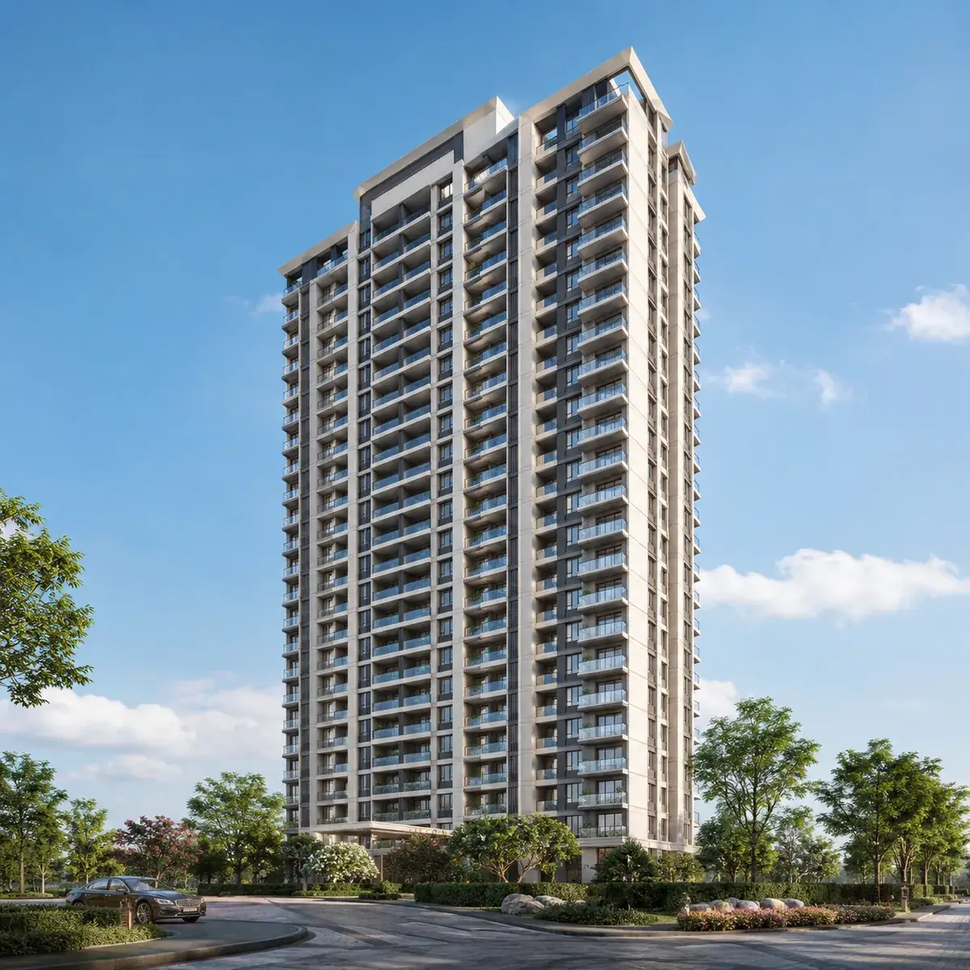
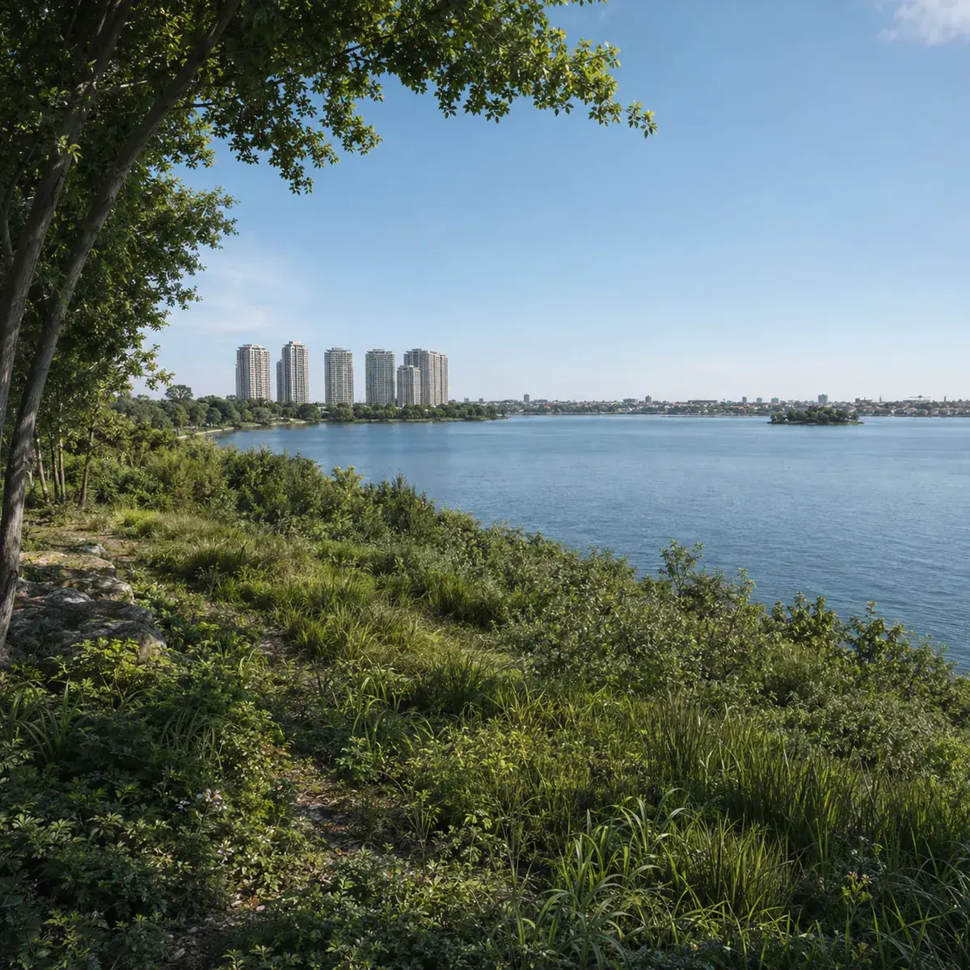
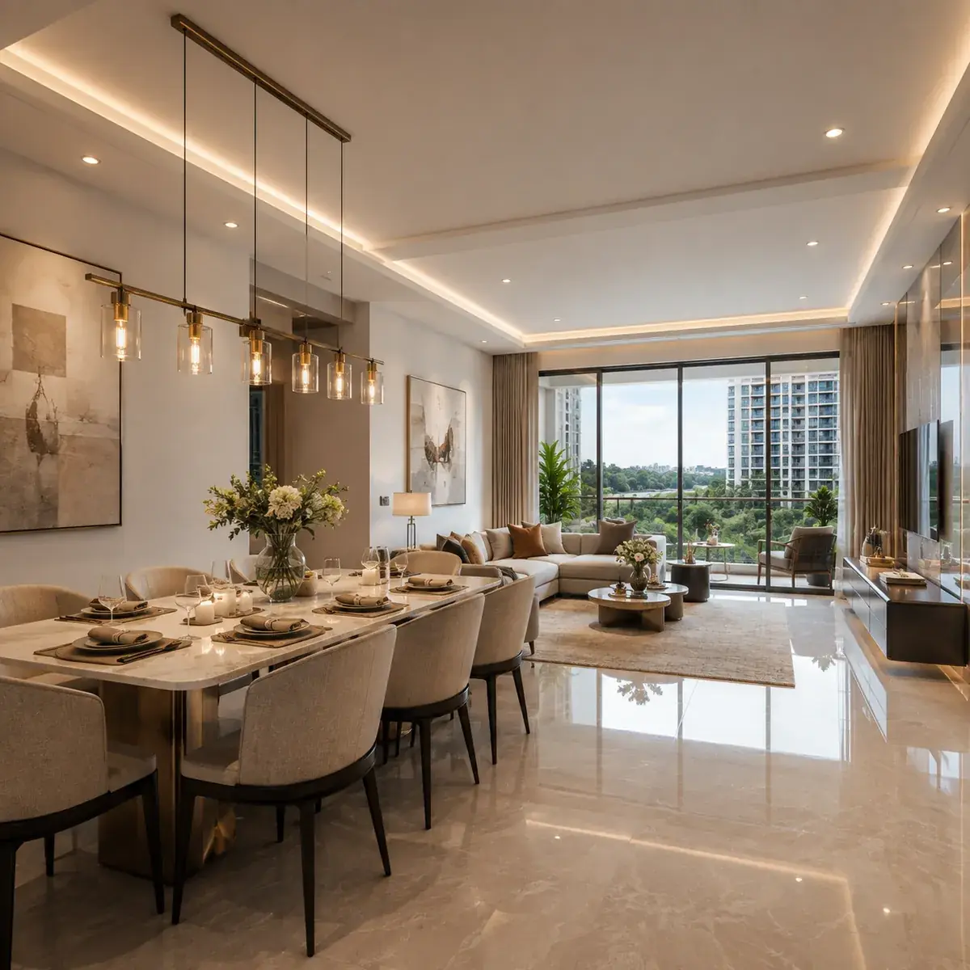
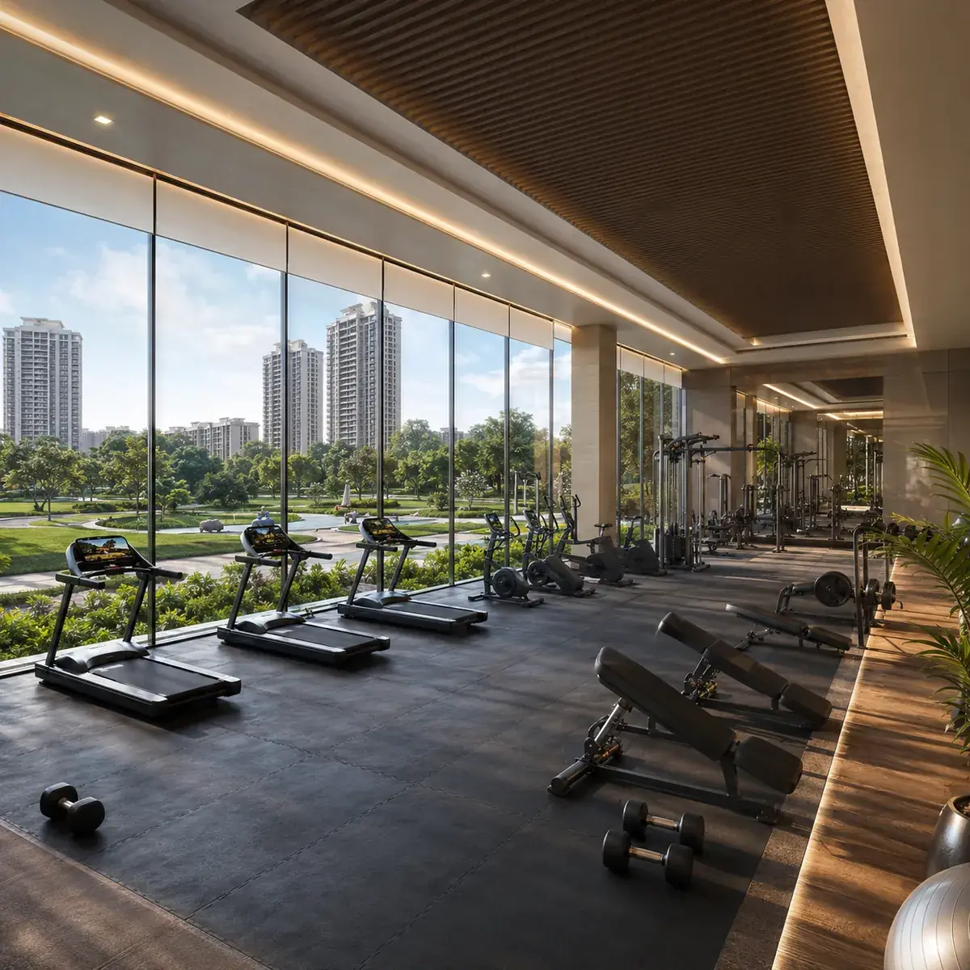
The things that are not load-bearing are the ones a render is free to invent: landscape planting at maturity, facade colour and material, the exact glazing module, furniture, lighting temperature and the density of people in the frame. None of those are commitments, and none of them should be read as specification. The fit-out shown in the interior views reflects the specification band described on the floor plans page, not a fixed schedule of finishes.
The honest test for any pre-launch image is whether the claim it makes can be traced to a drawing or a document. On this project most of the significant claims can be, because the master plan and three tower plates are published drawings rather than marketing artwork. Where they cannot, this site says so.